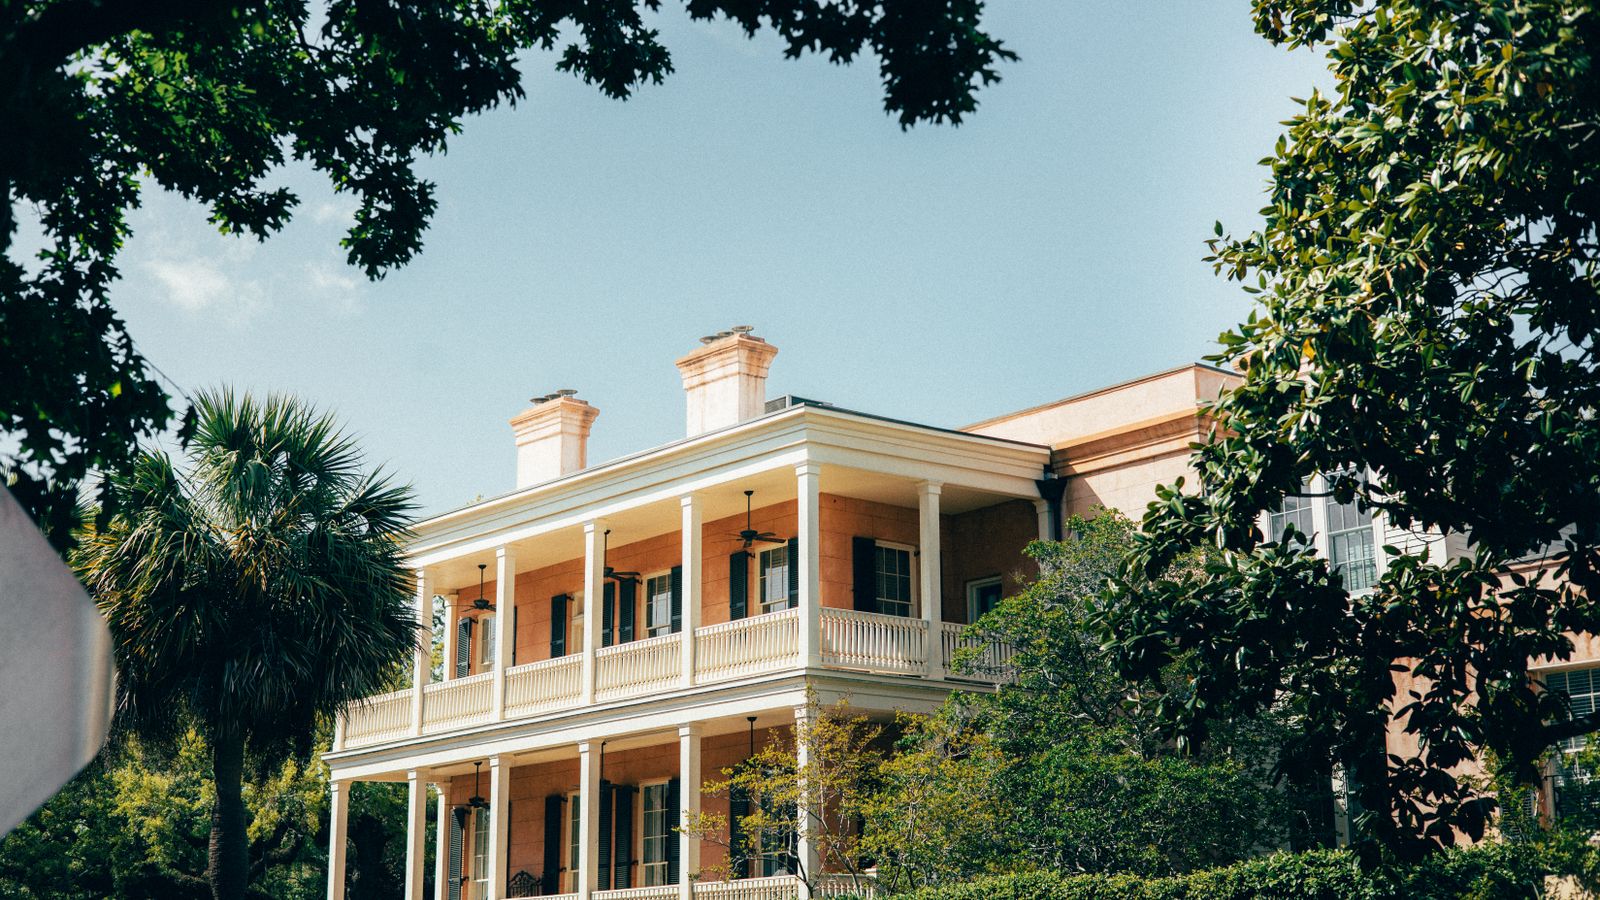
A Charleston single house is one room wide, two or three rooms deep, turned sideways so the narrow gable end faces the street, with a long porch, which we call a piazza, running down the whole south or west side. The "front door" on the sidewalk is a fake. It opens onto the porch, not the house. The real front door is halfway down the piazza. If you've ever walked the peninsula and wondered why every house seems to be looking away from you, that's why. They're looking at the breeze.
We've lived in one since 2015. Ours is from the 1920s, which is late for the type, but the plan hadn't changed in two hundred years by then and nobody saw a reason to. I want to write about it as a house you live in rather than a house you tour, because the layout does strange and wonderful things to the light, and once I understood them I stopped fighting the house and started lighting it properly.
Why are Charleston single houses built sideways?
Wind. That's the answer, and it took me embarrassingly long to believe it because the story everyone tells is about taxes. You'll hear on every carriage tour that colonial Charleston taxed houses by their street frontage, so people built narrow to pay less. It's a good story. There's no record of any such tax. What there is a record of is a hot, wet climate and a prevailing breeze off the harbor from the south and southwest, and a house one room wide with windows on both long sides and a shaded porch on the windward side is the best possible machine for moving that breeze through every room.
Open the piazza door, open the windows on the north side, and on a July evening the air moves through the house like a slow river. It's not air conditioning. It's better than you'd think. We run the AC far less than friends in newer houses, and when the power went out for two days after a storm in 2023 we were uncomfortable but not miserable. Neighbors in a 1990s townhouse were sleeping in their car.
The lot shape helped too. Early Charleston lots were long and narrow, and a sideways house with the garden alongside it made better use of a strip of land than a house across the front would. Tax or no tax, that part is real.
What is the piazza, and why is the front door on it?
Piazza is just the Charleston word for the side porch. It's an Italian word for a public square and how it got here is anyone's guess, but nobody here says "porch" for that side gallery, and if you do, they'll know you're new.
The piazza is a room. That's the thing to understand. It's the width of a small bedroom, it runs the length of the house, and on the older houses it's stacked two or three stories high. The street-facing door at the end of it is called the privacy door or the hospitality door, and its job is to let a visitor step off the sidewalk into the shade without being in the house. In the 1800s, an open privacy door meant the family was receiving. A closed one meant come back another day. We still use ours that way, without really deciding to. If it's shut, the neighbors don't knock.
The real front door is in the middle of the long wall, opening from the piazza into a central hall or straight into the front parlor. So your entry sequence is: sidewalk, privacy door, twenty feet of shaded porch, then the house. By the time you're inside you've already cooled down a few degrees and your eyes have adjusted from the glare. I've come to think this is the most civilized way to enter a house ever devised, and the fact that it's basically an accident of climate makes me like it more.
How the light moves through a single house
Here's where it gets interesting, and here's what I can tell you that a guidebook can't, because I've watched it every day for eleven years.
A single house has windows on both long sides, but the two sides get completely different light. The piazza side, ours faces southwest, is shaded all day by the porch roof. Light comes in from that side, but it's soft, indirect, bounced off the piazza floor and ceiling. It's the light photographers pay money to fake. The opposite side, the north side, has no porch, so those windows get direct sky. But north light is cool and flat and there's never any sun in it.
So every room in the house has warm, shaded light on one wall and cool, open light on the other. In the morning the north side is brighter. By two in the afternoon the piazza side takes over, because the low western sun sneaks under the porch roof and lights the ceiling. At about six in summer the whole piazza side of the house turns gold for an hour. We didn't plan our dinner time around it. It just happened.
The practical upshot: any room in a single house is a north-facing room and a west-facing room at the same time. When I wrote about lighting a north-facing room, half of what I learned came from dealing with the north side of this house. And the warm side needs almost nothing during the day and quite a lot at night, because the porch roof that shades it in the afternoon also blocks the streetlight and the sky after dark. It goes very dark on that side. Darker than the north side, which picks up glow from the city.
Lighting the rooms: what I got wrong and what I'd do again
When we moved in, every room had one ceiling fixture in the center, and the previous owner had put 5000K "daylight" bulbs in all of them, presumably to fight the shade. The house looked like a dentist's office at night. First thing I did was change every bulb to 2700K, which cost about $60 for the whole house and made more difference than the $9,000 we later spent on the kitchen. I've said this in the warm light post and I'll keep saying it.
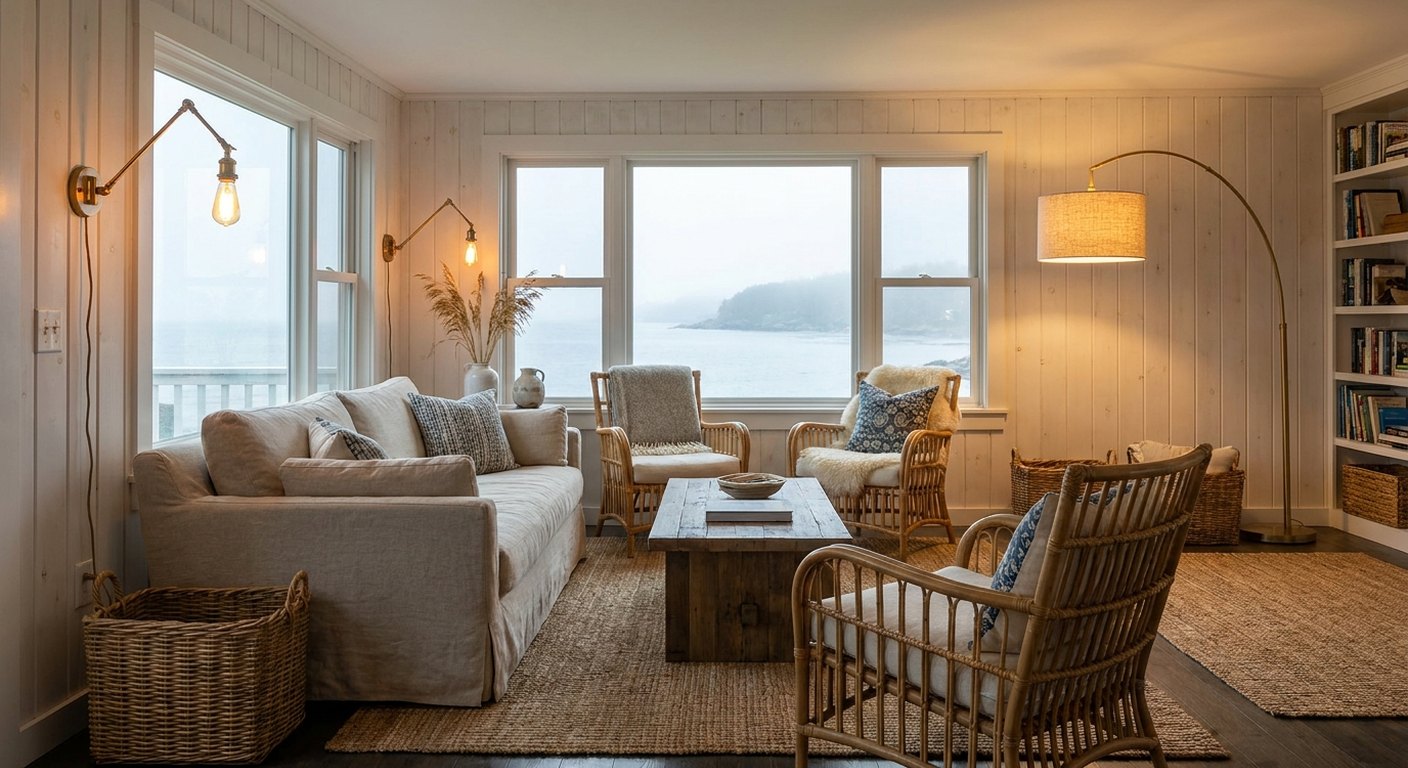
The second thing took longer to figure out. Because the rooms are narrow, a center ceiling light throws the walls into shadow, and the walls are what you actually look at in a room that's only fourteen feet wide. Wall sconces fixed this. We put a pair of sconces on the piazza-side wall of the front parlor, flanking the window, and suddenly the room had depth at night. Then we did the same in the dining room. Then the bedroom. It's now a rule in this house: the long walls get sconces, the ceiling light is for finding your shoes.
What I'd do differently: I mounted the first pair of sconces at 66 inches, which is what a lot of guides say. In a room with 11-foot ceilings, they looked like they were sinking. I moved them to 72 inches and it was right. If your single house has the tall ceilings most of them do, go higher than the internet tells you. Two holes to patch, about an hour, but I'd rather you skip it.
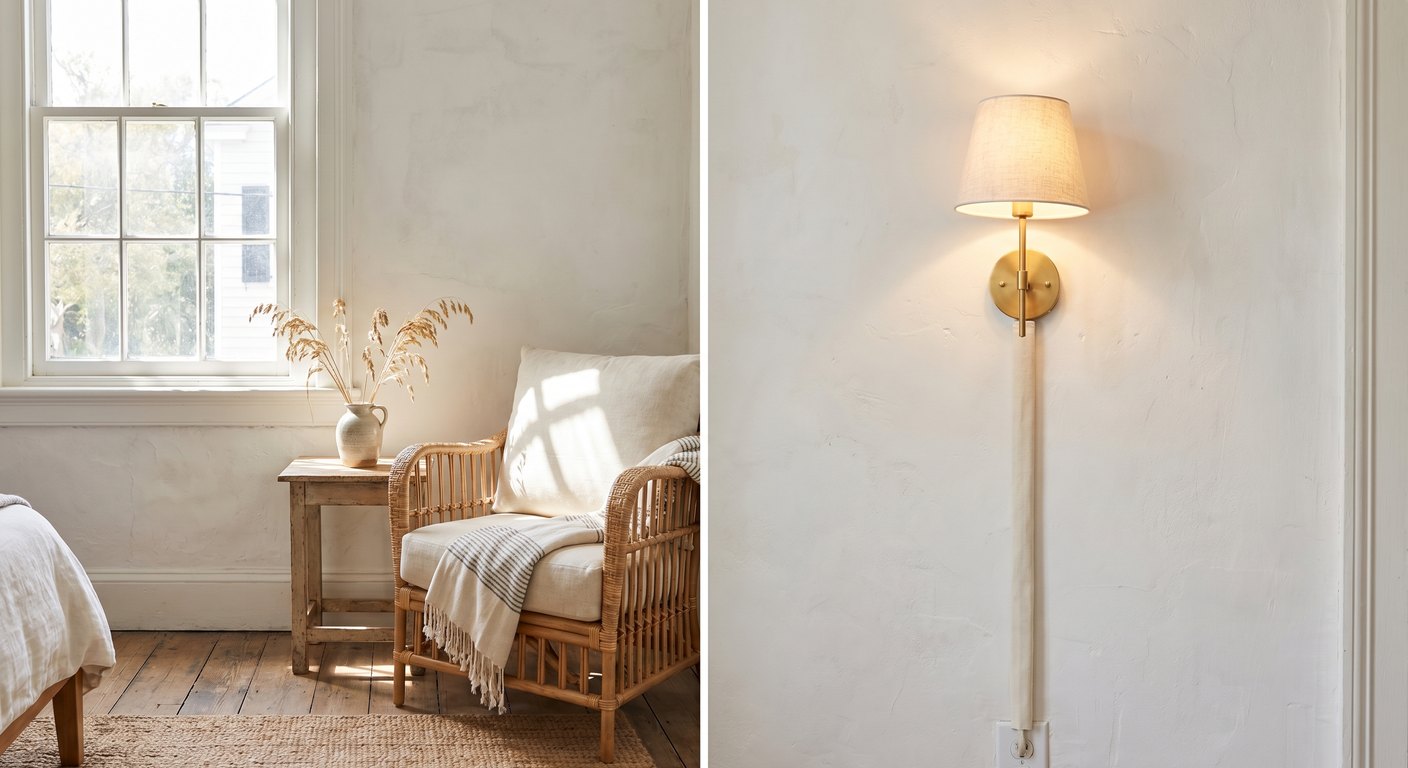
The thing I'd do again without hesitation is the pair of plug-in sconces on the piazza itself. There's no wiring out there, or there wasn't, and running it would have meant opening a hundred-year-old wall. Plug-ins with the cord run down the corner board, warm bulbs, on a smart plug set to dusk. They've been up four years. I wrote up the whole thing in the plug-in sconce post.
The sleeping porch
If your single house has a second-story piazza, and most of the older ones do, the far end of it was almost certainly used as a sleeping porch. Before air conditioning, families dragged mattresses or narrow iron beds out there from about May to October, because the upper piazza catches the breeze better than any room inside and the roof keeps the dew off. Some houses screened the end in. Some just hung mosquito netting.
Ours was screened at some point, probably the 1940s judging by the hardware, and when we bought the house that end of the upper piazza was being used to store a broken bicycle and a box of Christmas lights. We cleared it out the first summer. It's now my favorite place in the house and it cost almost nothing.
What's out there: a daybed with a cotton mattress that I don't mind getting damp, because it will. Washable linen bedding. A ceiling fan, which was the one thing we paid for, about $190 plus an electrician for an afternoon. A single wall sconce at the head of the daybed for reading, 2200K amber bulb, because anything brighter out there draws every moth in the county. That's it. No rug, because rugs on a porch in this climate are a science experiment.
We sleep out there maybe fifteen nights a summer. Mostly June, before the real heat. The first year I tried to make it into a proper outdoor room with cushions and a side table and a lamp with a linen shade, and within a month the linen was spotted with mildew and the cushions smelled like a boathouse. The porch taught me to keep it bare. A bed, a fan, a light. Everything else goes inside at the end of the night.
If you're thinking of making one
You need a covered, screened space with airflow on at least two sides and nothing on it that can't survive being wet. Choose fabrics you'd take camping. Put the light on the wall, not on a table, so nothing gets knocked over in the dark. And accept that it's a seasonal thing. The romance of the sleeping porch is that it's only for a few weeks a year.
Living in a house that's one room wide
Everything is a hallway. That's the honest downside. To get from the kitchen at the back to the front parlor you walk through the dining room, and someone is always in the dining room. There's no such thing as a private conversation on the first floor. If you want a house where you can close a door and disappear, this is not it.
But the trade is that every room has light on two sides and a door to the piazza, so no room ever feels like the back of the house. In a lot of newer homes there's a good room and then there are the rooms behind it. Here there's no behind.
Furniture placement is also a puzzle. A room fourteen feet wide with a door at each end and windows on both long walls has almost no wall to put a sofa against. Ours floats in the middle of the parlor, backed by a console table, facing the fireplace, and it took me three tries to accept that floating was the only answer. Once I did, the sconces on the walls made more sense, because there's no furniture to block them.
Why I'd never move
People ask, usually after they've tried to carry a mattress up our stairs. And I understand. The house is impractical in a dozen ways. It leaks a little at the piazza roof when the rain comes sideways. The floors slope toward the garden. There's exactly one closet, and it was added in 1961.
But nobody has built a better house for this climate, and I've stopped expecting anyone to. The single house puts the porch on the side where the wind is. It puts the door in the shade. It makes every room a corner room. And at six o'clock on a summer evening, when the low sun slides under the piazza roof and the whole west side of the house goes gold, I sit on the top step with a glass of something cold and think about the person who first turned a house sideways to catch the breeze. I'd like to thank them. They got it right. The rest of us are just choosing bulbs.
Shop this post: wall sconces for narrow rooms and plug-in wall sconces for a piazza with no wiring